
Small-space styling for Australian homes
Practical strategies to make studios, apartments and tiny houses feel spacious and curated — tailored for modern Australian interiors.
Layout & zoning
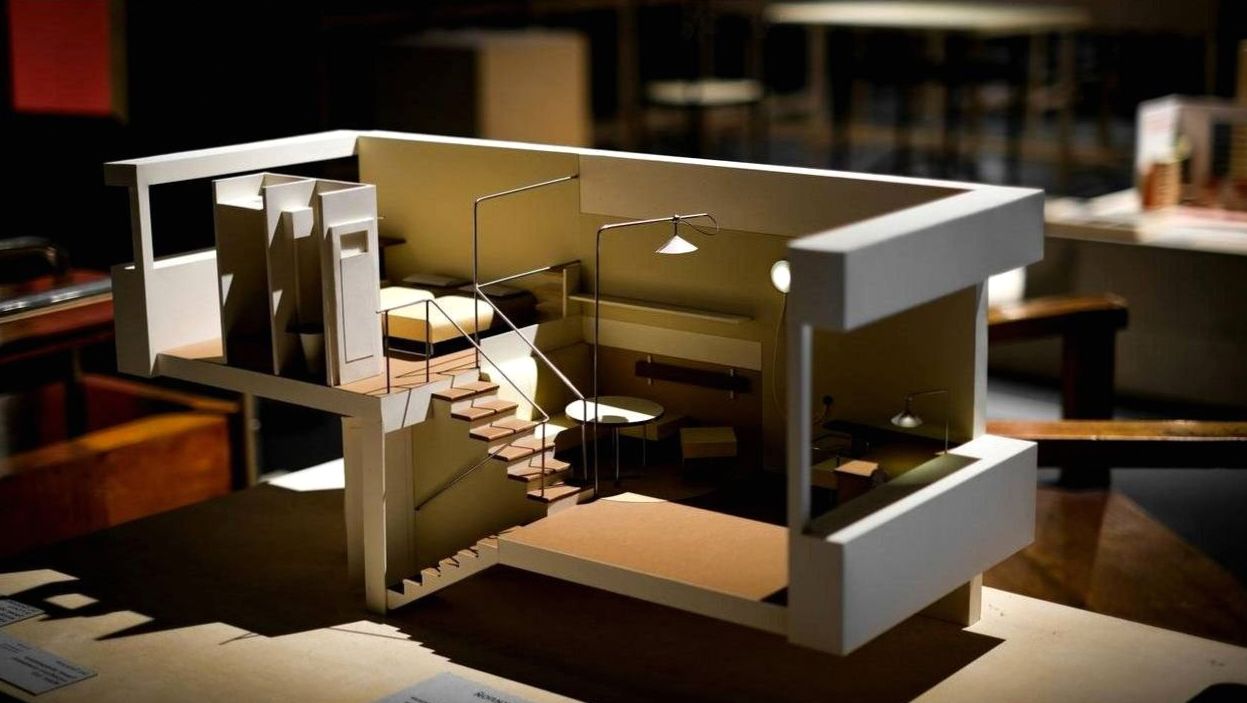
Create visual flow with deliberate zones: sleeping, working, dining. Use rugs, lighting and low-profile furniture to separate areas without walls.
- Float furniture to improve circulation
- Choose slimline sofas and nesting tables
- Use transparent or open shelving to reduce visual weight
Smart storage solutions
Vertical storage
Extend storage up walls with cabinets and tall shelving to free floor space.
Hidden compartments
Use ottomans, beds with drawers and built-in bench seating to hide clutter.
Multi-function furniture
Fold-down desks, murphy beds and extendable tables adapt to changing needs.
Lighting & perception
Layer light to create depth: ambient, task and accent lighting work together to make spaces feel larger and more inviting.
- Install wall lights to free floor space
- Use warm-white LEDs for cosy yet bright rooms
- Position mirrors opposite windows to amplify daylight
Materials & colour palette
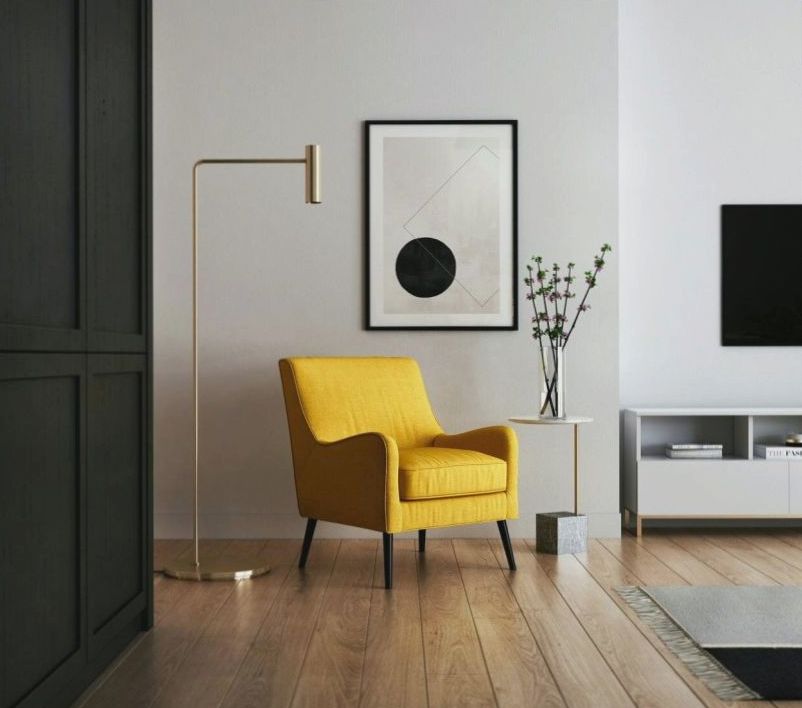
Opt for a restrained palette with one or two accent tones. Natural textures — timber, linen, rattan — add warmth without clutter.
Gallery — small-space examples
FAQ — quick answers

By Emma Clarke — Lead stylist
Emma specialises in compact-living schemes across Sydney and Melbourne, focusing on affordable, high-impact updates.